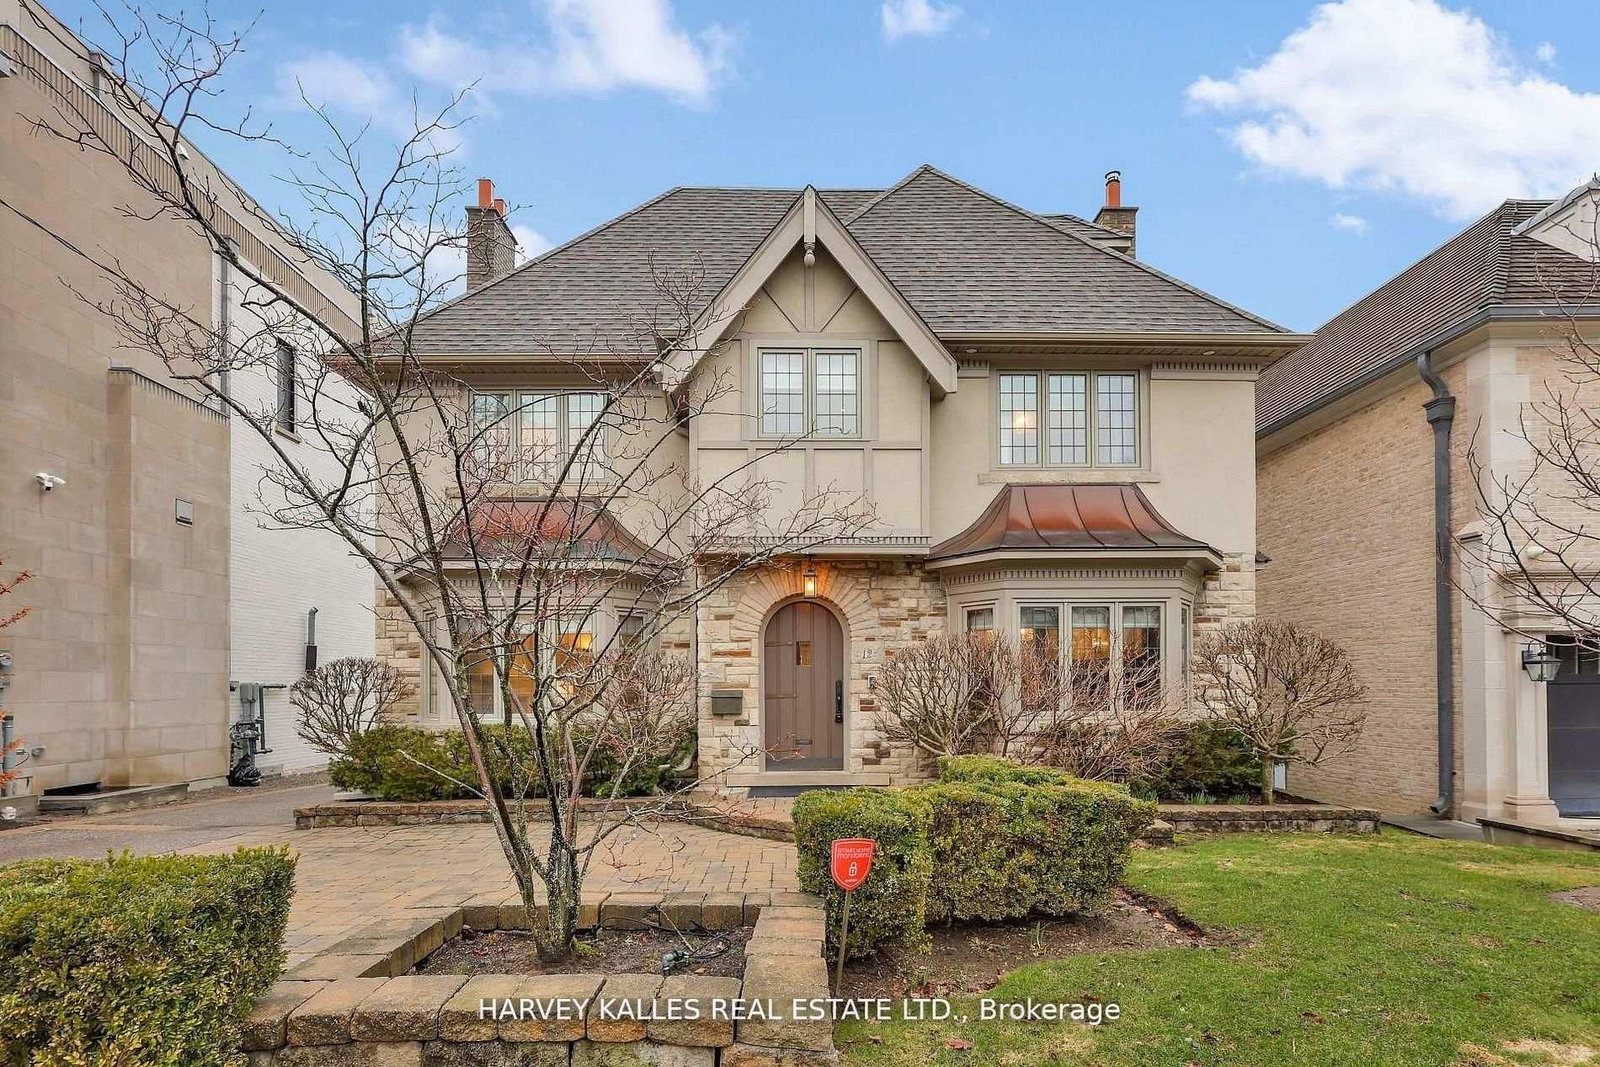
<-- style PDP --> 9 Ormsby Crescent, Toronto - Detached for sale for $4,995,000
  • new
  • for sale

9 Ormsby Crescent

Toronto, Ontario, M5P 2V2 - Forest Hill South

$4,995,000

  • Neighbourhood

    Forest Hill South

  • Major Intersection

    Forest Hill Road/Spadina Road

  • Listed Since: 2 day(s)

  • Last update: today

Overview

  • Property Type

    Detached, 3-Storey

  • Bedrooms

    5

  • Bathrooms

    5

  • Basement

    Fin W/O + Sep Entrance

  • Kitchen

    2

  • Total Parking

    4 (1.5 Attached Garage)

  • Lot Size

    61.17x206 (Feet)

  • Taxes

    $35,810.41 (2026)

  • Type

    Freehold

Property Description

Property description for 9 Ormsby Crescent, Toronto

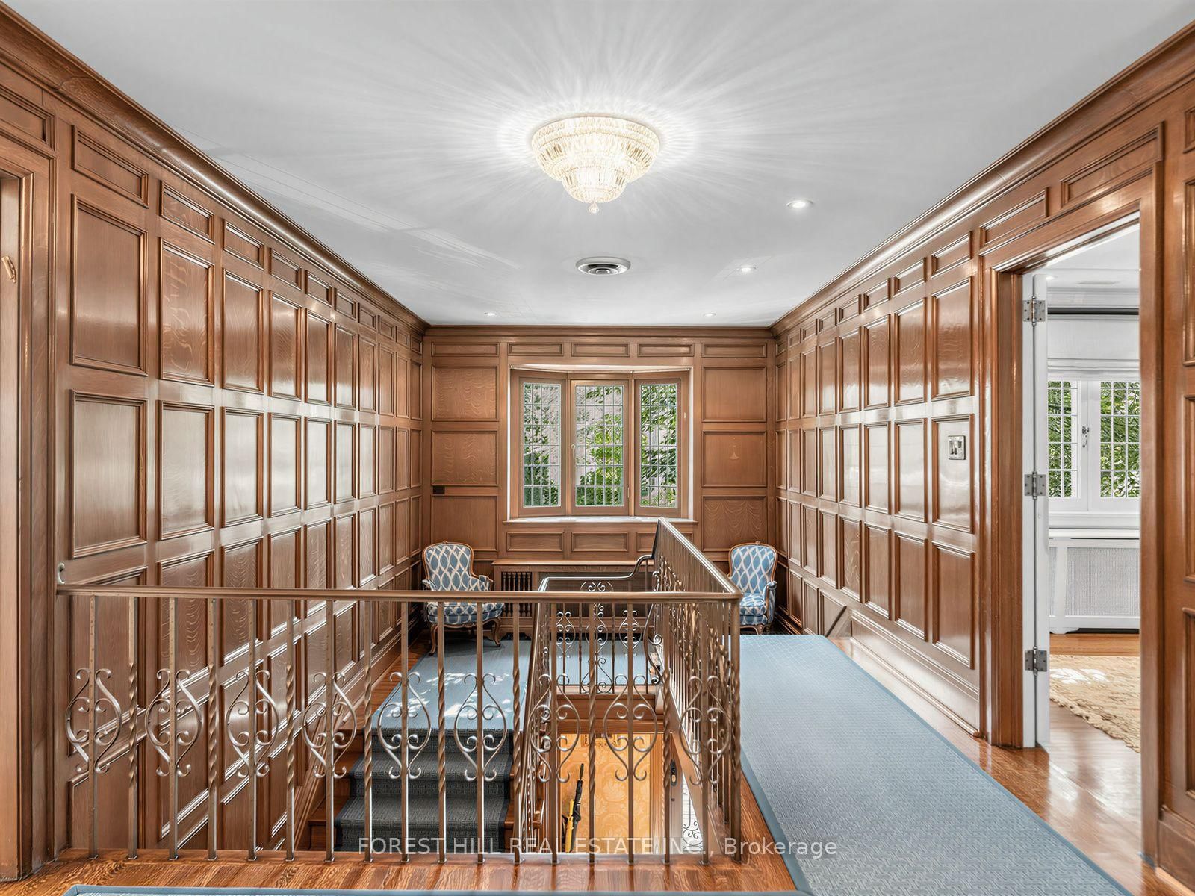
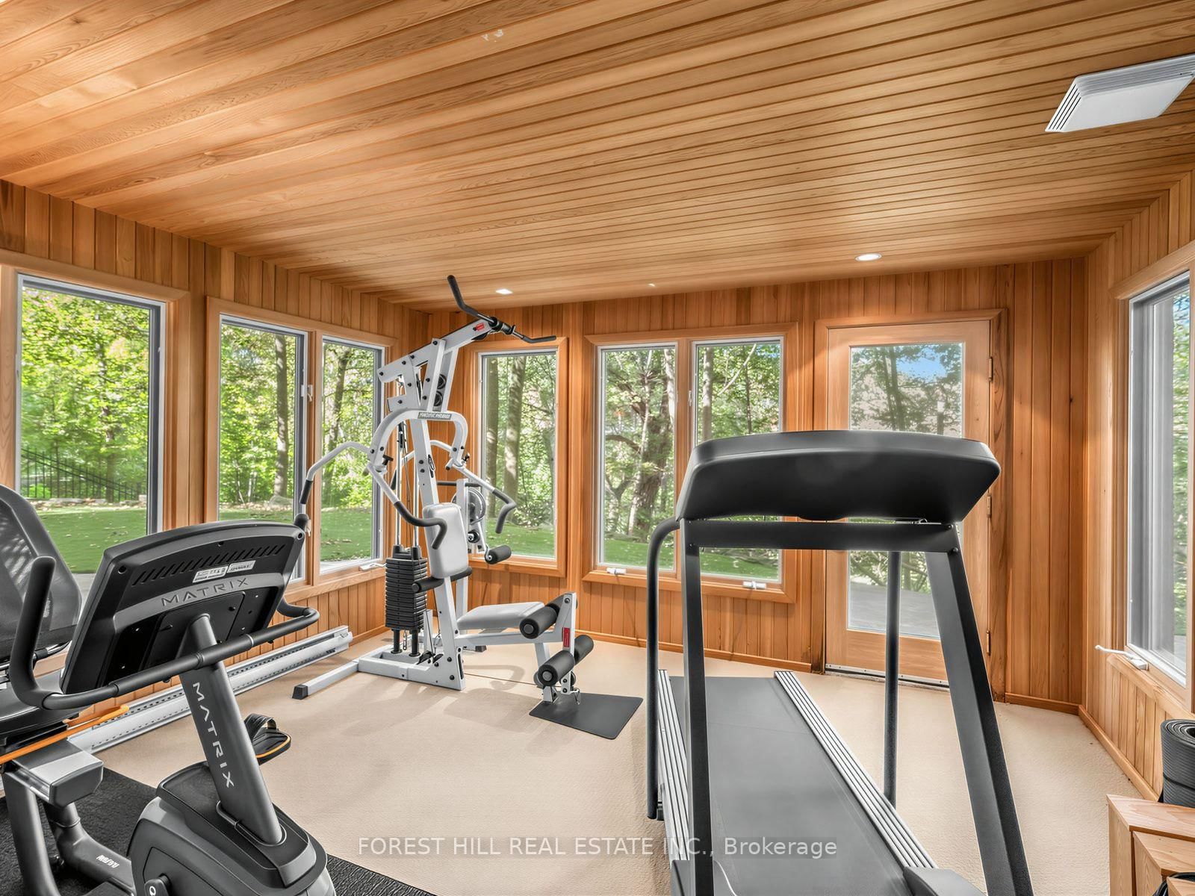
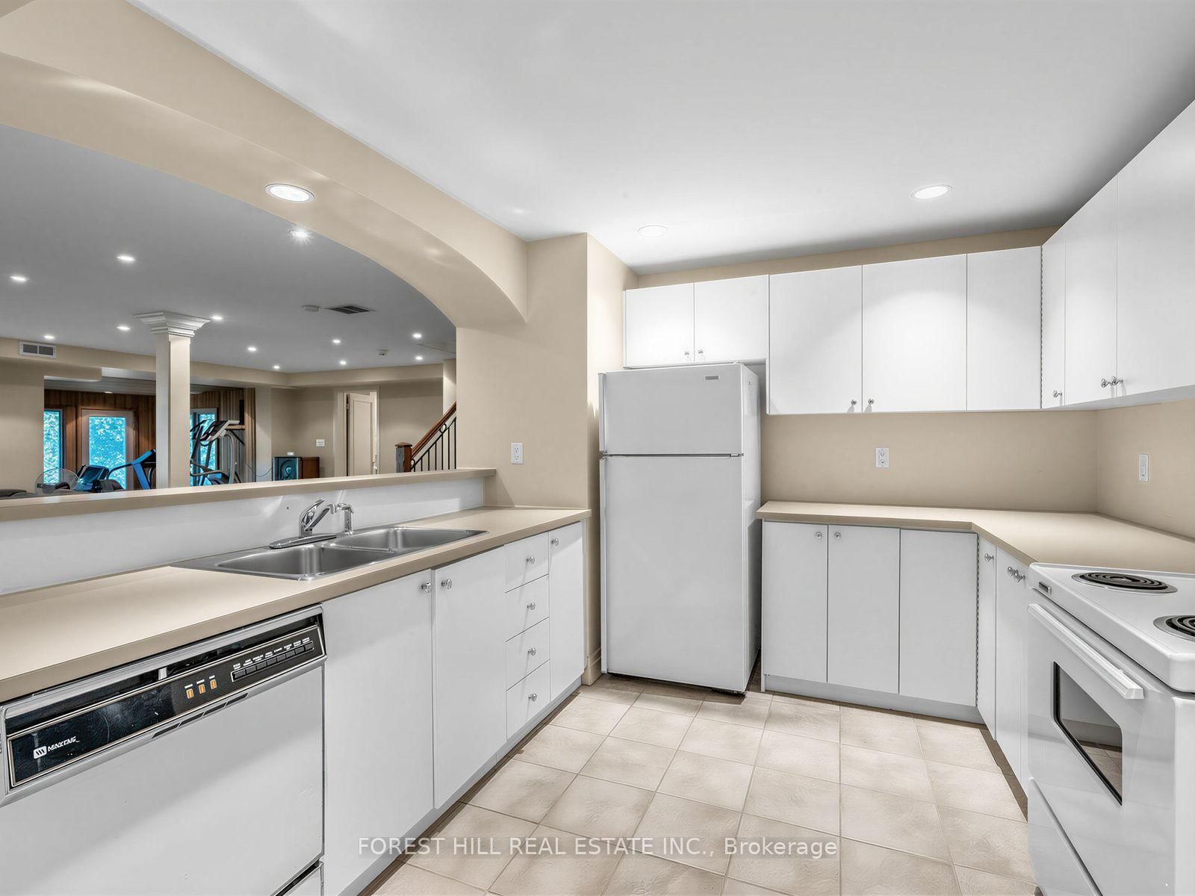
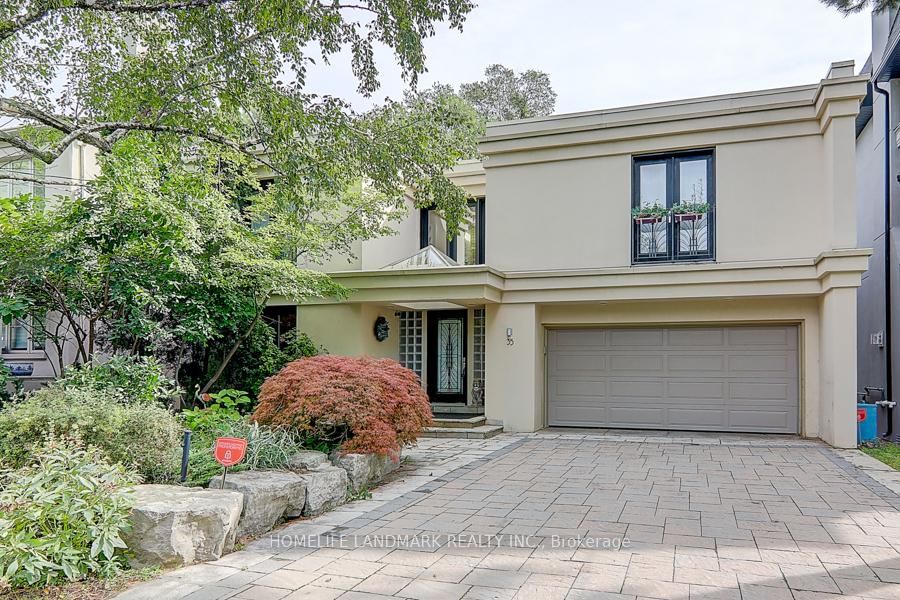
Stately Stone Tudor Set Against a Breathtaking Ravine Backdrop! Tucked away on a quiet crescent and backing directly onto the ravine and Beltline, this distinguished home offers a rare combination of elegance, space, privacy and an exceptional connection to nature-all in the heart of the city! An impressive 61-foot frontage provides an expansive foyer, generously proportioned principal rooms and the added convenience of an attached 1.5-car garage with a private 3 car heated driveway and heated walkway. This home even has its own Muskoka room! There is also a side door mudroom entrance with a closet for convenience. The extraordinary 200+ foot deep lot, framed by mature trees and lush greenery provides privacy and creates a truly serene, country-like setting. Spanning three storeys with five bedrooms and a fully finished lower level with a secondary kitchen, the home is designed for both family living and effortless entertaining. Multiple walk-outs from every level seamlessly extend the living space outdoors, while the lower level features three walk-outs to the ravine garden. The top tier garden is low maintenance AstroTurf, while underground sprinklers service both the front and lower-level gardens. A convenient rear gate provides direct access to the Beltline, making it easy to enjoy the surrounding trails and natural beauty. A truly special setting offering the best of both worlds: tranquil ravine-side living with exceptional access to transit, schools, shops and restaurants.

Listed by FOREST HILL REAL ESTATE INC.

  • MLS #

    C13838736

  • Sq. Ft

    3500-5000

  • Sq. Ft. Source

    MLS

  • Lot Irregularities

    Y

  • Year Built

    Available Upon Request

  • Pool

    None

  • Drive

    Private

  • Garage

    Attached, 1.5 spaces

  • Total Parking

    4

  • Family Room

    Y

  • Den

    Y

  • Exterior

    Stone

  • Fireplace

    Y

  • Roof

    Unknown

  • Foundation

    Unknown

  • Elevator

    n/a

  • Water View

    n/a

  • Laundry Level

    n/a

  • Heat

    Water

  • A/C

    Central Air

  • Water

    Municipal

  • Water Supply

    n/a

  • Sewers

    Sewers

  • Central Vac

    N

  • Foyer

    8.26 x 3.35 ft Main level

    hardwood floor, Panelled

  • Living

    4.42 x 7.8 ft Main level

    hardwood floor, Fireplace, Halogen Lighting

  • Dining

    5.31 x 4.39 ft Main level

    hardwood floor, Halogen Lighting, W/O To Terrace

  • Family

    4.88 x 3.84 ft Main level

    hardwood floor, W/O To Sunroom, Moulded Ceiling

  • Kitchen

    4.88 x 3.28 ft Main level

    hardwood floor, Granite Counter, O/Looks Ravine

  • Breakfast

    3.96 x 3.35 ft Main level

    B/I Desk, hardwood floor, W/O To Terrace

  • Primary

    4.57 x 7.8 ft 2nd level

    6 Pc Ensuite, W/I Closet, hardwood floor

  • 2nd Br

    4.11 x 5.05 ft 2nd level

    hardwood floor, Halogen Lighting, Closet

  • 3rd Br

    5.49 x 3.96 ft 2nd level

    hardwood floor, Closet, W/O To Terrace

  • 4th Br

    3.96 x 4.11 ft 2nd level

    B/I Desk, B/I Bookcase, hardwood floor

  • 5th Br

    3.96 x 5.41 ft 3rd level

    B/I Desk, hardwood floor, Closet

  • Rec

    6.15 x 7.98 ft Lower level

    W/O To Garden, Halogen Lighting, Combined W/Kitchen

  • Games

    4.27 x 7.62 ft Lower level

    W/O To Garden, Pot Lights

  • Kitchen

    3.18 x 3.43 ft Lower level

    Pot Lights, Tile Floor, Pocket Doors

  • Exercise

    3.35 x 3.96 ft Lower level

    Halogen Lighting, W/O To Garden

  • MLS #

    C13838736

  • Sq. Ft

    3500-5000

  • Sq. Ft. Source

    MLS

  • Lot Irregularities

    Y

  • Year Built

    Available Upon Request

  • Pool

    None

  • Drive

    Private

  • Garage

    Attached, 1.5 spaces

  • Total Parking

    4

  • Family Room

    Y

  • Den

    Y

  • Exterior

    Stone

  • Fireplace

    Y

  • Roof

    Unknown

  • Foundation

    Unknown

  • Elevator

    n/a

  • Water View

    n/a

  • Laundry Level

    n/a

  • Heat

    Water

  • A/C

    Central Air

  • Water

    Municipal

  • Water Supply

    n/a

  • Sewers

    Sewers

  • Central Vac

    N

  • Foyer

    8.26 x 3.35 ft Main level

    hardwood floor, Panelled

  • Living

    4.42 x 7.8 ft Main level

    hardwood floor, Fireplace, Halogen Lighting

  • Dining

    5.31 x 4.39 ft Main level

    hardwood floor, Halogen Lighting, W/O To Terrace

  • Family

    4.88 x 3.84 ft Main level

    hardwood floor, W/O To Sunroom, Moulded Ceiling

  • Kitchen

    4.88 x 3.28 ft Main level

    hardwood floor, Granite Counter, O/Looks Ravine

  • Breakfast

    3.96 x 3.35 ft Main level

    B/I Desk, hardwood floor, W/O To Terrace

  • Primary

    4.57 x 7.8 ft 2nd level

    6 Pc Ensuite, W/I Closet, hardwood floor

  • 2nd Br

    4.11 x 5.05 ft 2nd level

    hardwood floor, Halogen Lighting, Closet

  • 3rd Br

    5.49 x 3.96 ft 2nd level

    hardwood floor, Closet, W/O To Terrace

  • 4th Br

    3.96 x 4.11 ft 2nd level

    B/I Desk, B/I Bookcase, hardwood floor

  • 5th Br

    3.96 x 5.41 ft 3rd level

    B/I Desk, hardwood floor, Closet

  • Rec

    6.15 x 7.98 ft Lower level

    W/O To Garden, Halogen Lighting, Combined W/Kitchen

  • Games

    4.27 x 7.62 ft Lower level

    W/O To Garden, Pot Lights

  • Kitchen

    3.18 x 3.43 ft Lower level

    Pot Lights, Tile Floor, Pocket Doors

  • Exercise

    3.35 x 3.96 ft Lower level

    Halogen Lighting, W/O To Garden

Thinking of Selling?

Find Out Your Home’s Value in Today’s Market!

No Email or Signup is required to view your home estimate.

estimate your home value

Contact Manoj Kukreja

Sales Representative,
Century 21 People’s Choice Realty Inc.,
Brokerage
(647) 576 - 2100

Manoj profile avatar

Mortgage Calculator

This data is for informational purposes only.

Mortgage Payment per month

Principal Amount

Interest

Total Payable

Amortization

Amortization

Closing Cost Calculator

This data is for informational purposes only.

Closing Cost Total for this property

Total Cash flow for purchasing this property

Down Payment(%)*
Additional information

Provincial Land Transfer Tax

Ontario Land Transfer Tax Rebate

Toronto Land Transfer Tax

Toronto Land Transfer Tax Rebate

PST on CMHC Insurance Premium

Lawyer Fees

$2,825

Government Registration Fee's

$164

Title Insurance

Closing Cost Total

Total Cash flow for purchasing this property

Provincial Land Transfer Tax

Ontario Land Transfer Tax Rebate

Toronto Land Transfer Tax

Toronto Land Transfer Tax Rebate

PST on CMHC Insurance Premium

Lawyer Fees

$2,825

Government Registarion Fee's

$164

Title Insurance

Down Payment(%)*

* A down payment of less than 20% is permitted only for first-time home buyers purchasing their principal residence. The minimum down payment required is 5% for the portion of the purchase price up to $500,000, and 10% for the portion between $500,000 and $1,500,000. For properties priced over $1,500,000, a minimum down payment of 20% is required.

Thinking of Selling?

Find Out Your Home’s Value in Today’s Market!

No Email or Signup is required to view your home estimate.

estimate your home value

Contact Manoj Kukreja

Sales Representative, Century 21 People’s Choice Realty Inc., Brokerage
(647) 576 - 2100

Manoj profile avatar

Recent Sold Listings in Forest Hill South, Toronto

Popular Cities